Sloping Garden Ideas: Using Steel Garden Edging for Planters, Retaining, and Steps
A steep block doesn’t have to be a problem. With the right approach – and the right materials – a slope becomes one of the most interesting spaces you can garden in.
What makes a sloping garden work?
A sloping garden works when you stop fighting the grade and start designing with it. The core principle is simple: divide the slope into usable levels using retaining structures, plant at each level, and connect the levels with steps or gravel paths. Weathering steel – also known as corten steel – is one of the most practical materials for this, because it bends to follow curves and contours without needing to be cut or fabricated to custom shapes.
On a steep block, the biggest challenge isn’t plants or soil – it’s holding everything in place while you work, and keeping it there long term. Steel garden edging panels installed as low retaining walls solve both problems. They’re strong enough to hold soil and mulch, flexible enough to follow the landscape, and they age well in exposed outdoor conditions.
Quick Summary
This article covers practical approaches to sloping garden ideas using weathering steel – from terraced garden beds and gravel steps to planted driveway banks and curved raised beds. You’ll find real examples from a 33% gradient garden in Melbourne, product guidance for choosing the right Straightcurve panels, and answers to the most common questions about installing garden edging on a slope.
How weathering steel and corten handle a slope
Weathering steel – also known as corten steel – develops a stable iron oxide patina that protects the steel beneath. On a sloping garden, this matters for a practical reason: the panels are often partially buried, in contact with soil and moisture. The patina formation process continues above ground, and the buried section requires proper drainage and installation practices to support long-term performance.
For curves – tree rings, organic terrace shapes, banked driveway borders – the Straightcurve Flex system is designed to bend without tools. Panels join together using our proprietary wedge-and-slider system and follow contours naturally. For straight retaining runs and formal terrace edges, the Rigid and Zero-Flex systems give a clean, flat face.
Panel heights for raised bed applications are 240mm, 400mm, and 560mm – the taller options are typically more useful on a steep slope where you need to hold more soil per terrace level. If you’re planning a retaining project and want to understand the options in more detail, the weathering steel retaining wall guide covers multi-tier applications specifically.
Pro Tip: Choose your panel height for the slope gradient
On a mild slope (under 15%), 240mm panels are usually enough. On a moderate slope (15–25%), 400mm gives you more soil depth per terrace. On steep slopes over 25%, 560mm panels let you build out each level with enough growing depth for most plants. For very steep grades, consider using our bracing solutions – panels holding significant soil load benefit from rear bracing to prevent outward pressure over time.
Planting pockets, steps, and terraced garden beds
One of the most effective approaches on a steep block is building a series of small terraced garden beds rather than trying to hold the whole slope with a single large retaining structure. Each terrace becomes a contained planting pocket – manageable to fill, easy to maintain, and visually interesting when planted with contrasting textures and heights.
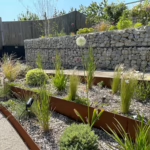

Steps between terrace levels are straightforward to build using weathering steel panels shaped to follow the slope. Fill the treads with gravel, decomposed granite, or small pebbles for drainage and grip. The panels hold the riser and contain the fill – no concrete required, and the whole system can be built incrementally one level at a time.
One approach that works well on a very steep gradient: start at the bottom and build up one step per weekend. Each level can be completed independently before moving to the next, which makes the project manageable as a DIY build without needing to excavate or disturb the whole slope at once.
For planning the planting side of a terraced project, the Essential Guide to Raised Garden Beds covers soil depth, bed sizing, and growing conditions in detail.
Watch how these products install using Straightcurve’s installation video gallery.
Driveway banks and steep planted borders
A steep driveway bank is one of the harder parts of a sloping property to manage. Soil washes, plants struggle to establish, and the visual effect is often just a bare slope that’s difficult to mow or maintain.
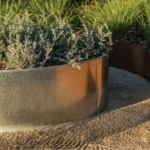

Straightcurve Flex panels bend to follow the curve of a banked driveway, creating contained planting pockets directly into the slope. The panels arrive flat (and in their pre-patina state – they develop the warm rust colouring over time after installation) and can be shaped on site to fit any angle. Succulents, ornamental grasses, and low ground-cover plants all work well in these pockets, as they tolerate the shallow soil depth and dry-out periods common in exposed bank situations.

Here’s a video tour by Chloe Thomson (Bean There Dug That) showing exactly this approach on a 33% gradient property in Melbourne’s Northeast, including the driveway bank planting:
One insight from Chloe behind this project: “Things don’t have to be straight. I think people think too much that retaining walls and retaining soil needs to be all straight. Think outside the box.”
You can follow Chloe’s work at Bean There Dug That or on her YouTube channel.
That flexibility is what the Flex system is specifically designed for – organic, curved shapes that follow the landscape rather than imposing a rigid grid on it.
Pro Tip: Request the pricelist before you order
If you’re at the planning stage and want to understand panel sizing and pricing before committing, request the Straightcurve price list and brochure from your nearest stockist. It includes the full raised garden bed and edging range with heights and lengths.
Designing your sloping garden: key principles

A second video tour covers the full property, from the driveway bank at street level through the front garden and up to the terraced backyard. It includes the gravel steps, the lawn oasis at the top, and the curved raised beds used throughout:
A few principles that hold true across most sloping garden projects:
- Work with the grade, not against it. Terracing and stepped beds are almost always more practical than a single large retaining wall on a domestic slope.
- Install drainage first. Slopes concentrate water at low points. Where panels will be holding soil below grade, good drainage fill around the footing reduces pressure on the steel and extends its life.
- Build incrementally. You don’t need to complete the whole project before planting. A completed terrace can be planted while you build the next one up the slope.
- Mix heights. Combining 240mm and 400mm panels across different levels – lower at the edges of paths, taller where you want more planting depth – creates a more natural, layered appearance.
For projects involving multiple levels, raised beds, and retaining, it’s worth spending time on the planning stage. The built-up garden beds planning guide covers layout decisions, soil volumes, and structure sequencing.
Common questions about gardening on a slope
How do you install garden edging on a slope?
Straightcurve Flex panels install on a slope by following the ground contour, rather than requiring a level base. Place the panels on the soil in their final position, shape them to the curve or angle you need, and connect panels together using the supplied connector plates and wedge-and-sliders. For steeper slopes where panels will hold significant soil load, use universal bracing sets to prevent outward movement. The installation video gallery shows the process on uneven ground.
What is the best garden edging for a sloped yard?
Flexible steel edging handles slopes better than rigid alternatives because it bends to follow the grade without cutting. For gentle slopes, standard Flex panels are sufficient. For steeper gradients or when creating stepped terraces, taller Rigid or Flex raised bed panels (400mm or 560mm) provide greater soil-holding capacity per level. Weathering steel panels (aka corten steel) are a practical choice for sloping sites – they don’t need painting or sealing, and the patina develops naturally over time.
Can you build raised garden beds on a slope?
Yes. The most effective approach is to build a series of lower terraced beds rather than one large raised structure. Each terrace holds a manageable volume of soil, is easier to fill and plant, and distributes the load across multiple panels rather than concentrating it on one. Taller panels (400mm or 560mm) provide a useful growing depth on each level without requiring deep excavation.
How do you build a terraced garden on a steep slope?
Start at the lowest level and work upward. Excavate a small flat shelf for the first terrace, install the panels, fill with soil, and plant before moving to the next level. Building one level at a time keeps the project manageable and lets you plant as you go. Steps between levels can be formed using short panel sections filled with gravel – no concrete is needed. Using weathering steel throughout gives the whole project a consistent, naturalistic finish that improves with age.
Want to save this project as a reference? Download the Chloe Thomson sloping garden case study PDF for your inspiration folder.
Latest Posts
-
 Corten Steel Edging: A Quick Guide to Weathering Steel for Your Garden
15 March 2026
Corten Steel Edging: A Quick Guide to Weathering Steel for Your Garden
15 March 2026
-
Garden Bed Edging Ideas: What Works, What Lasts, and What’s Worth
15 March 2026
-
Celebrating 10 years of Straightcurve at MIFGS
9 June 2025
-
Garden Edging Ideas: A Guide to Better Garden Design
25 February 2025
-
26 Modern Australian Front Yard Ideas to Transform Your Space
31 January 2025